The sale brief uses Lelas Karagianni 71. The supplied hotel drawing captions state 72. Ask the architect/seller to establish whether this is a title-block error or a different project address.
Internal design review · Hotel concept
Plan consistency review.
Four floors. One reference.
Visual comparison of the supplied hotel concept drawings and 3D illustrations. This report identifies visible differences and the limits of what the images can establish.
Review conclusion
Revision required.
Exact-match status withheld.
The four supplied JPGs broadly reflect the building’s layout, but contain visible fit-out differences. They cannot be presented as exact, dimensionally verified 3D plans. No editable or navigable 3D model was supplied. This is a visual consistency review, not a comprehensive wall/opening audit, measured survey or architectural certification.
Resolve before technical sign-off
Source conflicts to clarify.
The first-floor project caption says 17 beds; other project captions refer to 21. Floor labels state 4 + 7 + 9 = 20. A single final capacity schedule is required.
The 3D archive contains four JPG illustrations. These support image viewing, but do not supply reliable measured geometry or a genuine walk-through.
Do not silently amend original technical captions or derive approved sleeping capacity from beds and sofas visible in a render.
At a glance
Floor-by-floor findings.
| Floor | Visible differences | Broad alignment / limitations |
|---|---|---|
| Ground floor | Accessible-bathroom sanitary layout; reception desk and lounge arrangement; central dining settings; breakfast island; added plants and equipment. | General zoning and curved outline broadly correspond. Cutaway image cannot certify wall continuity, openings or accessibility. |
| First floor | Suite bathroom door swing reversed; two chairs versus three; added washing machines and guest-room chair; utility fit-out changed. | Main suite, two double rooms, stairs and service areas broadly correspond. Exact geometry remains unverified. |
| Second floor | Lower-left suite sofa/table missing from the illustrated arrangement; business-room equipment/furniture differs; decorative additions. | Three main bedrooms broadly correspond. The render does not establish nine sleeping places. |
| Roof | Five umbrellas in 2D versus four in 3D; kitchenette added inside the store; additional landscape and decorative fit-out. | Three heat pumps and broad terrace furniture groups correspond. Levels, parapets and safe clearances are unverified. |
01 / Ground floor
Arrival, services & guest suite.
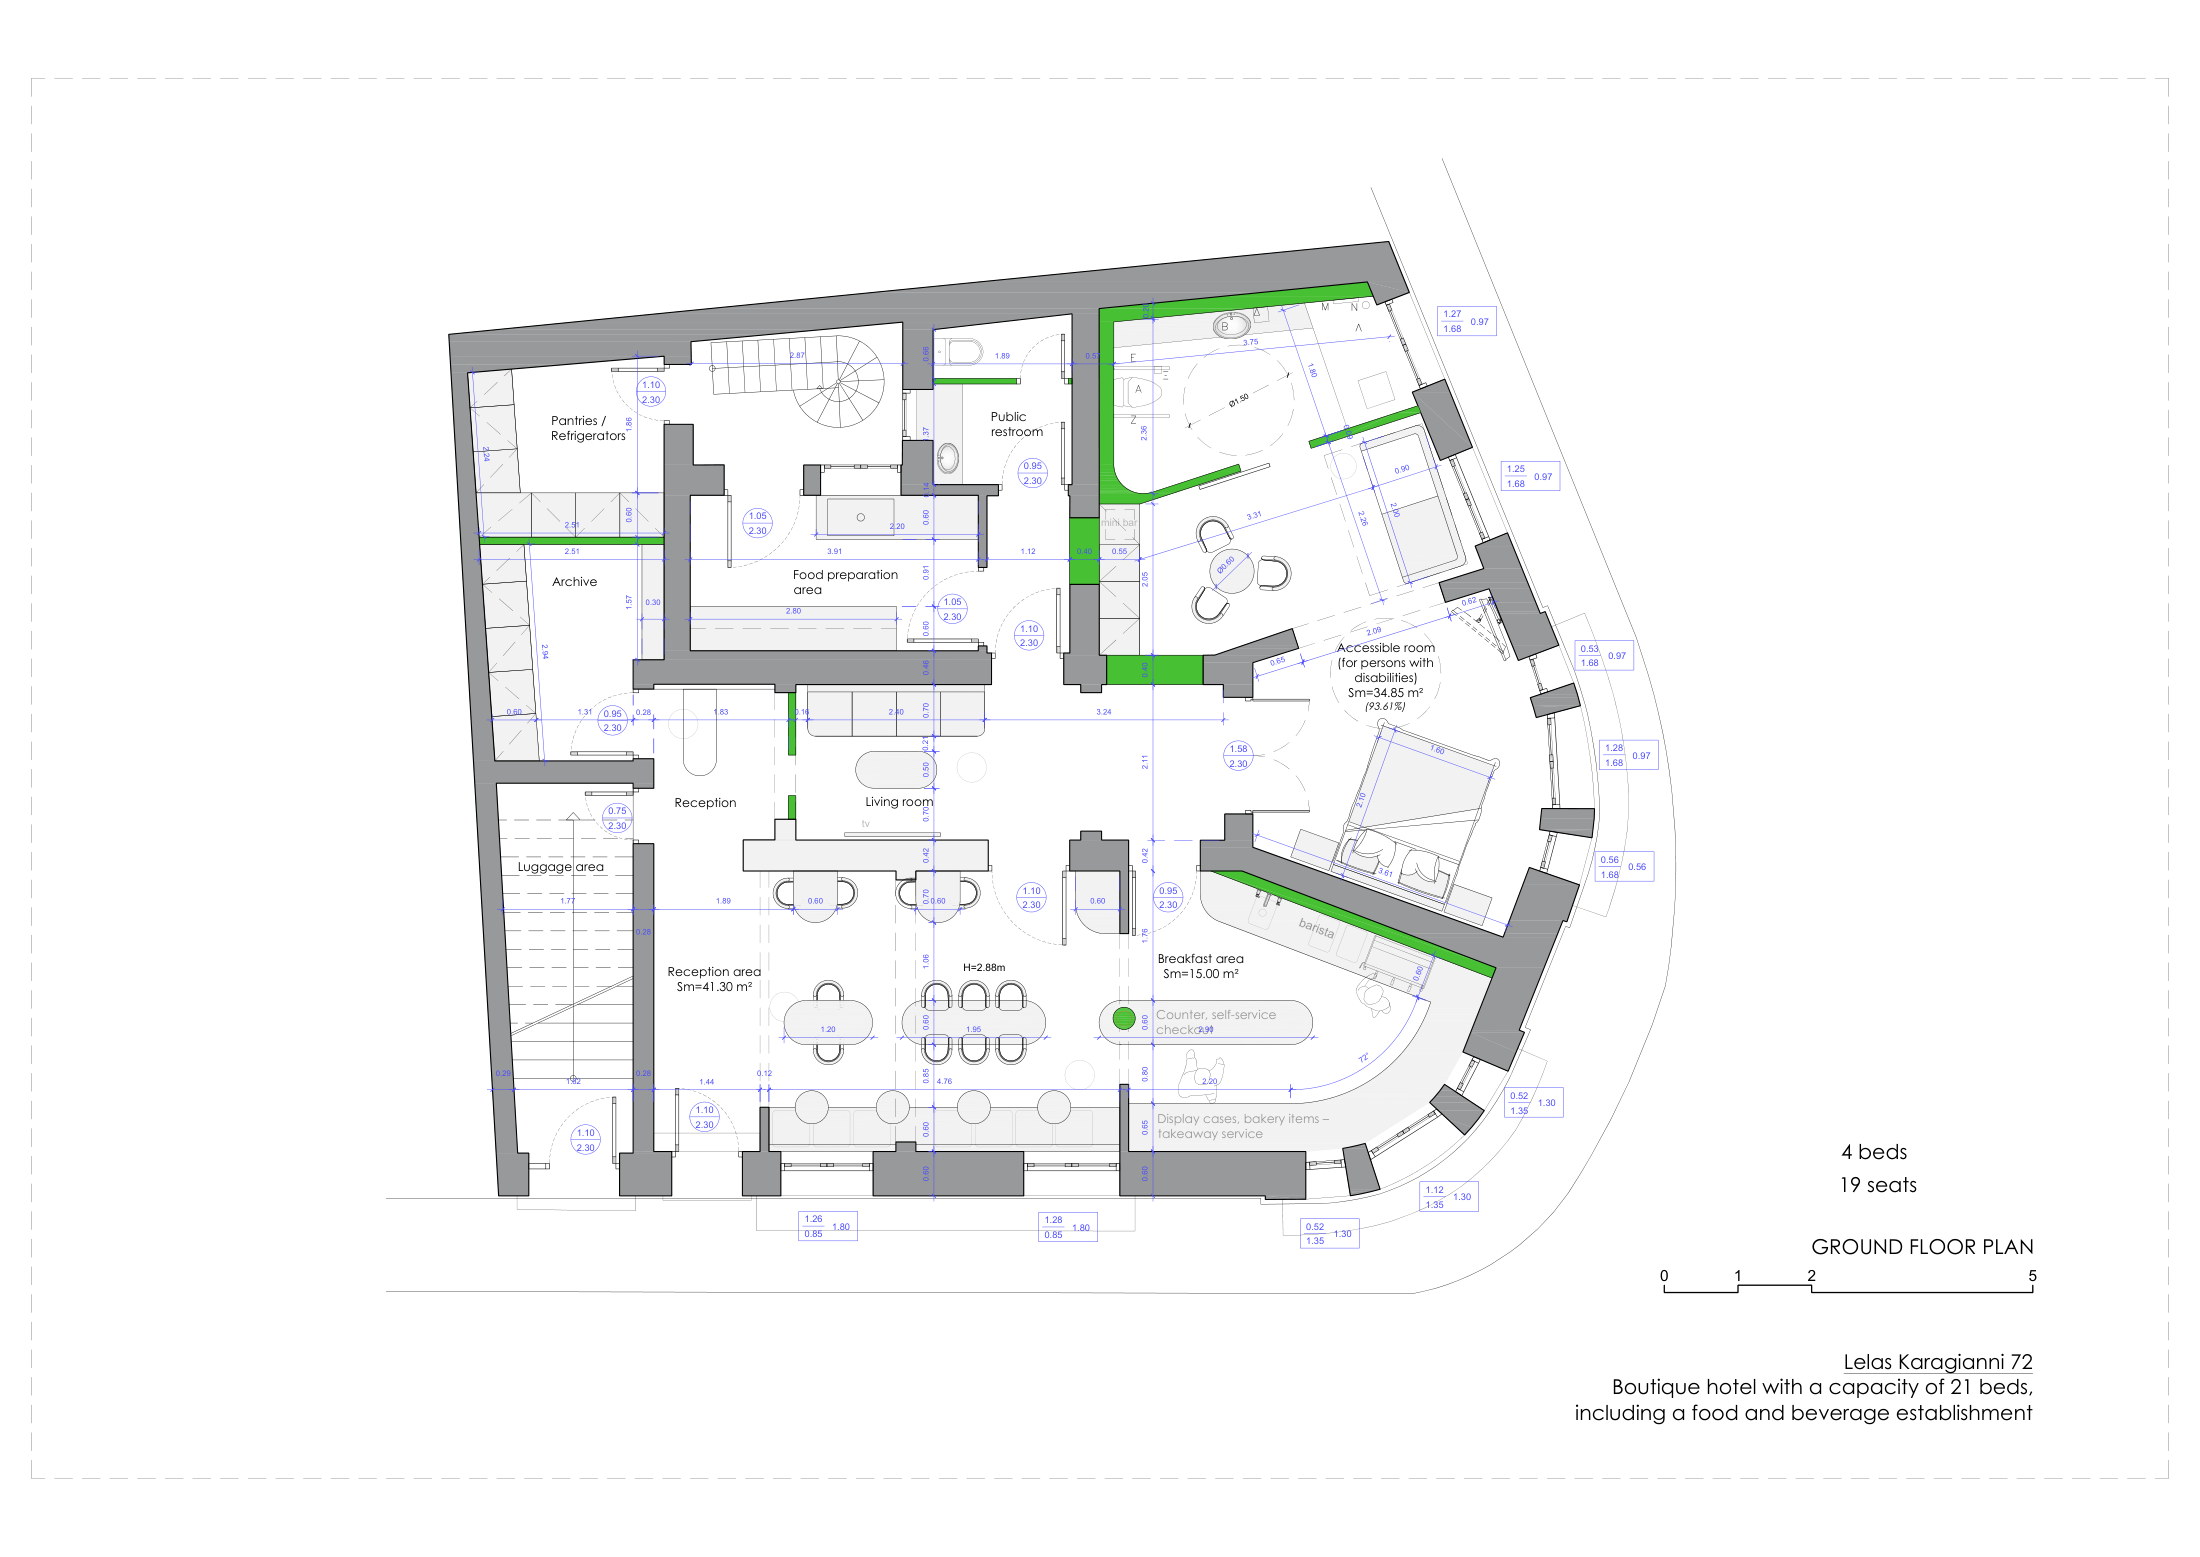
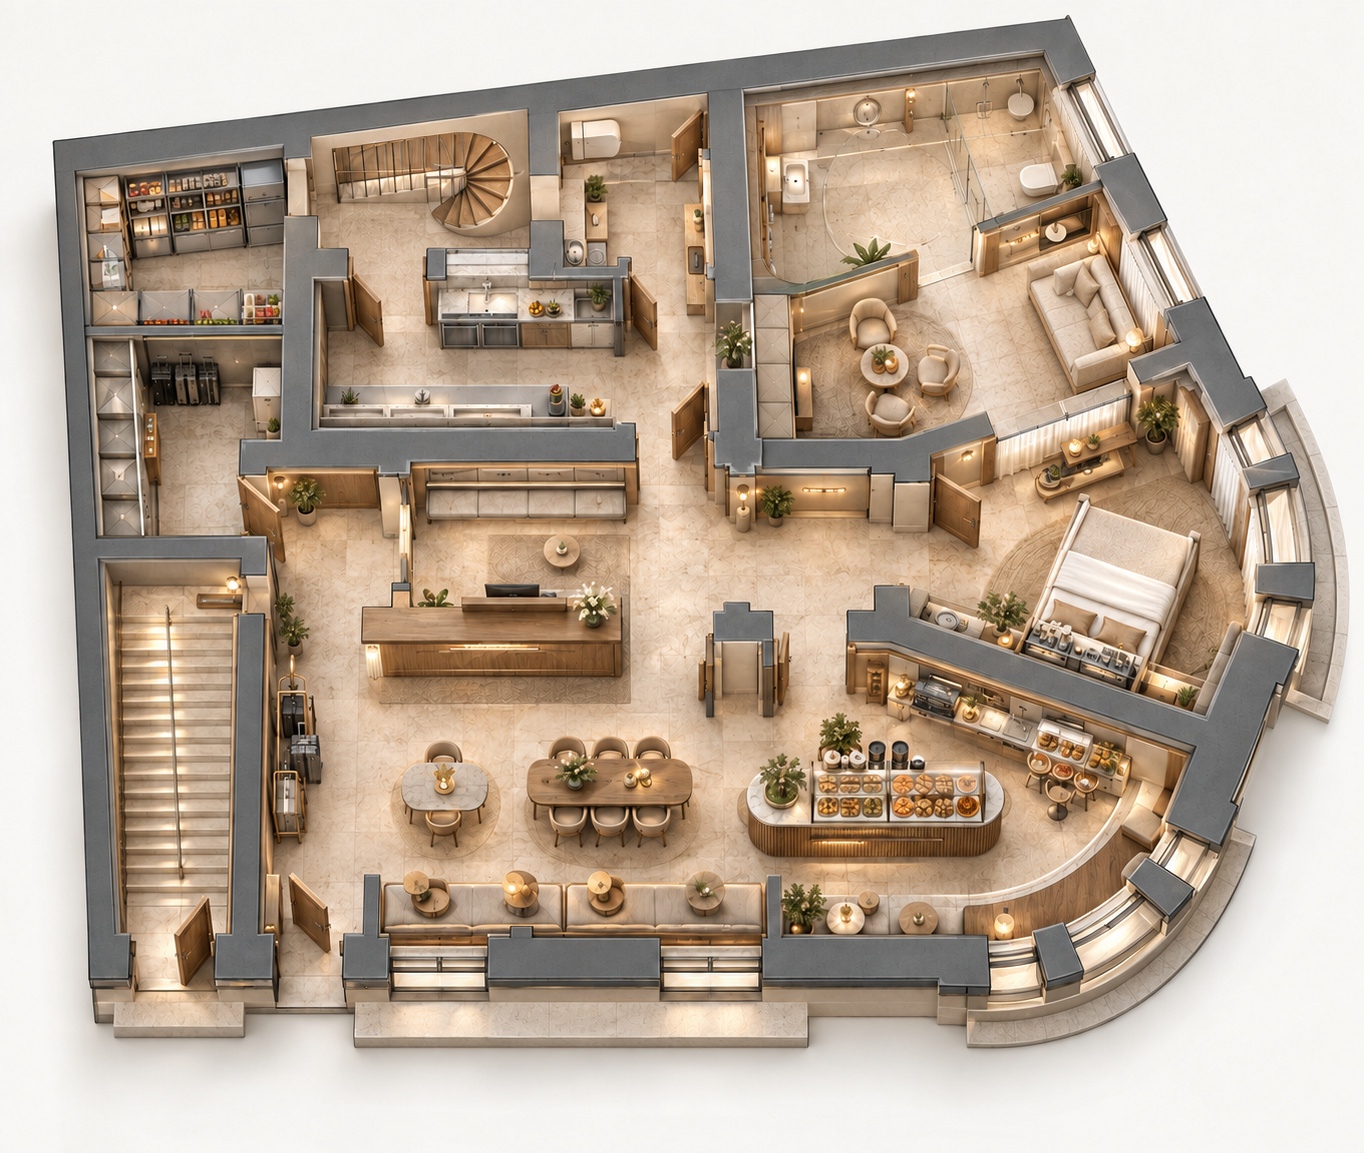
Visible differences
- Accessible bathroom: the 2D WC is on the left/west side; the rendered WC appears on the right/east. An additional rectangular basin appears at the left. High confidence.
- Shower/enclosure: the render introduces glass/enclosure and fitting imagery that does not literally follow the drawn arrangement. High confidence as a visual mismatch; dimensions unverified.
- Reception and lounge: the small drawn desk becomes a large east–west reception desk, with rearranged seating. High confidence for furniture differences.
- Dining: central free-standing table settings are reduced/rearranged; the enlarged reception desk displaces the drawn layout. The rendered seating cannot verify the stated 19 seats. High confidence.
- Breakfast and decoration: the counter becomes an elaborated display island. Numerous plants, lights and equipment are added. High confidence.
What broadly corresponds
The main west stair, upper service stair, pantry/archive, food-preparation area, public WC and right-hand guest suite occupy broadly corresponding regions. One double bed and a sofa are visible.
Cannot verify from this view
Every wall/opening; true widths and clearances; accessibility; stair geometry; sofa-bed function; four sleeping places. A cutaway may intentionally shorten or omit visible walls, so absence in the JPG alone does not prove a missing wall.
Sources: Lelas_Karagianni_Ground_Floor_Plan.pdf · 01_Ground_Floor_3D_Plan.jpg
02 / First floor
Suite, guest rooms & library.
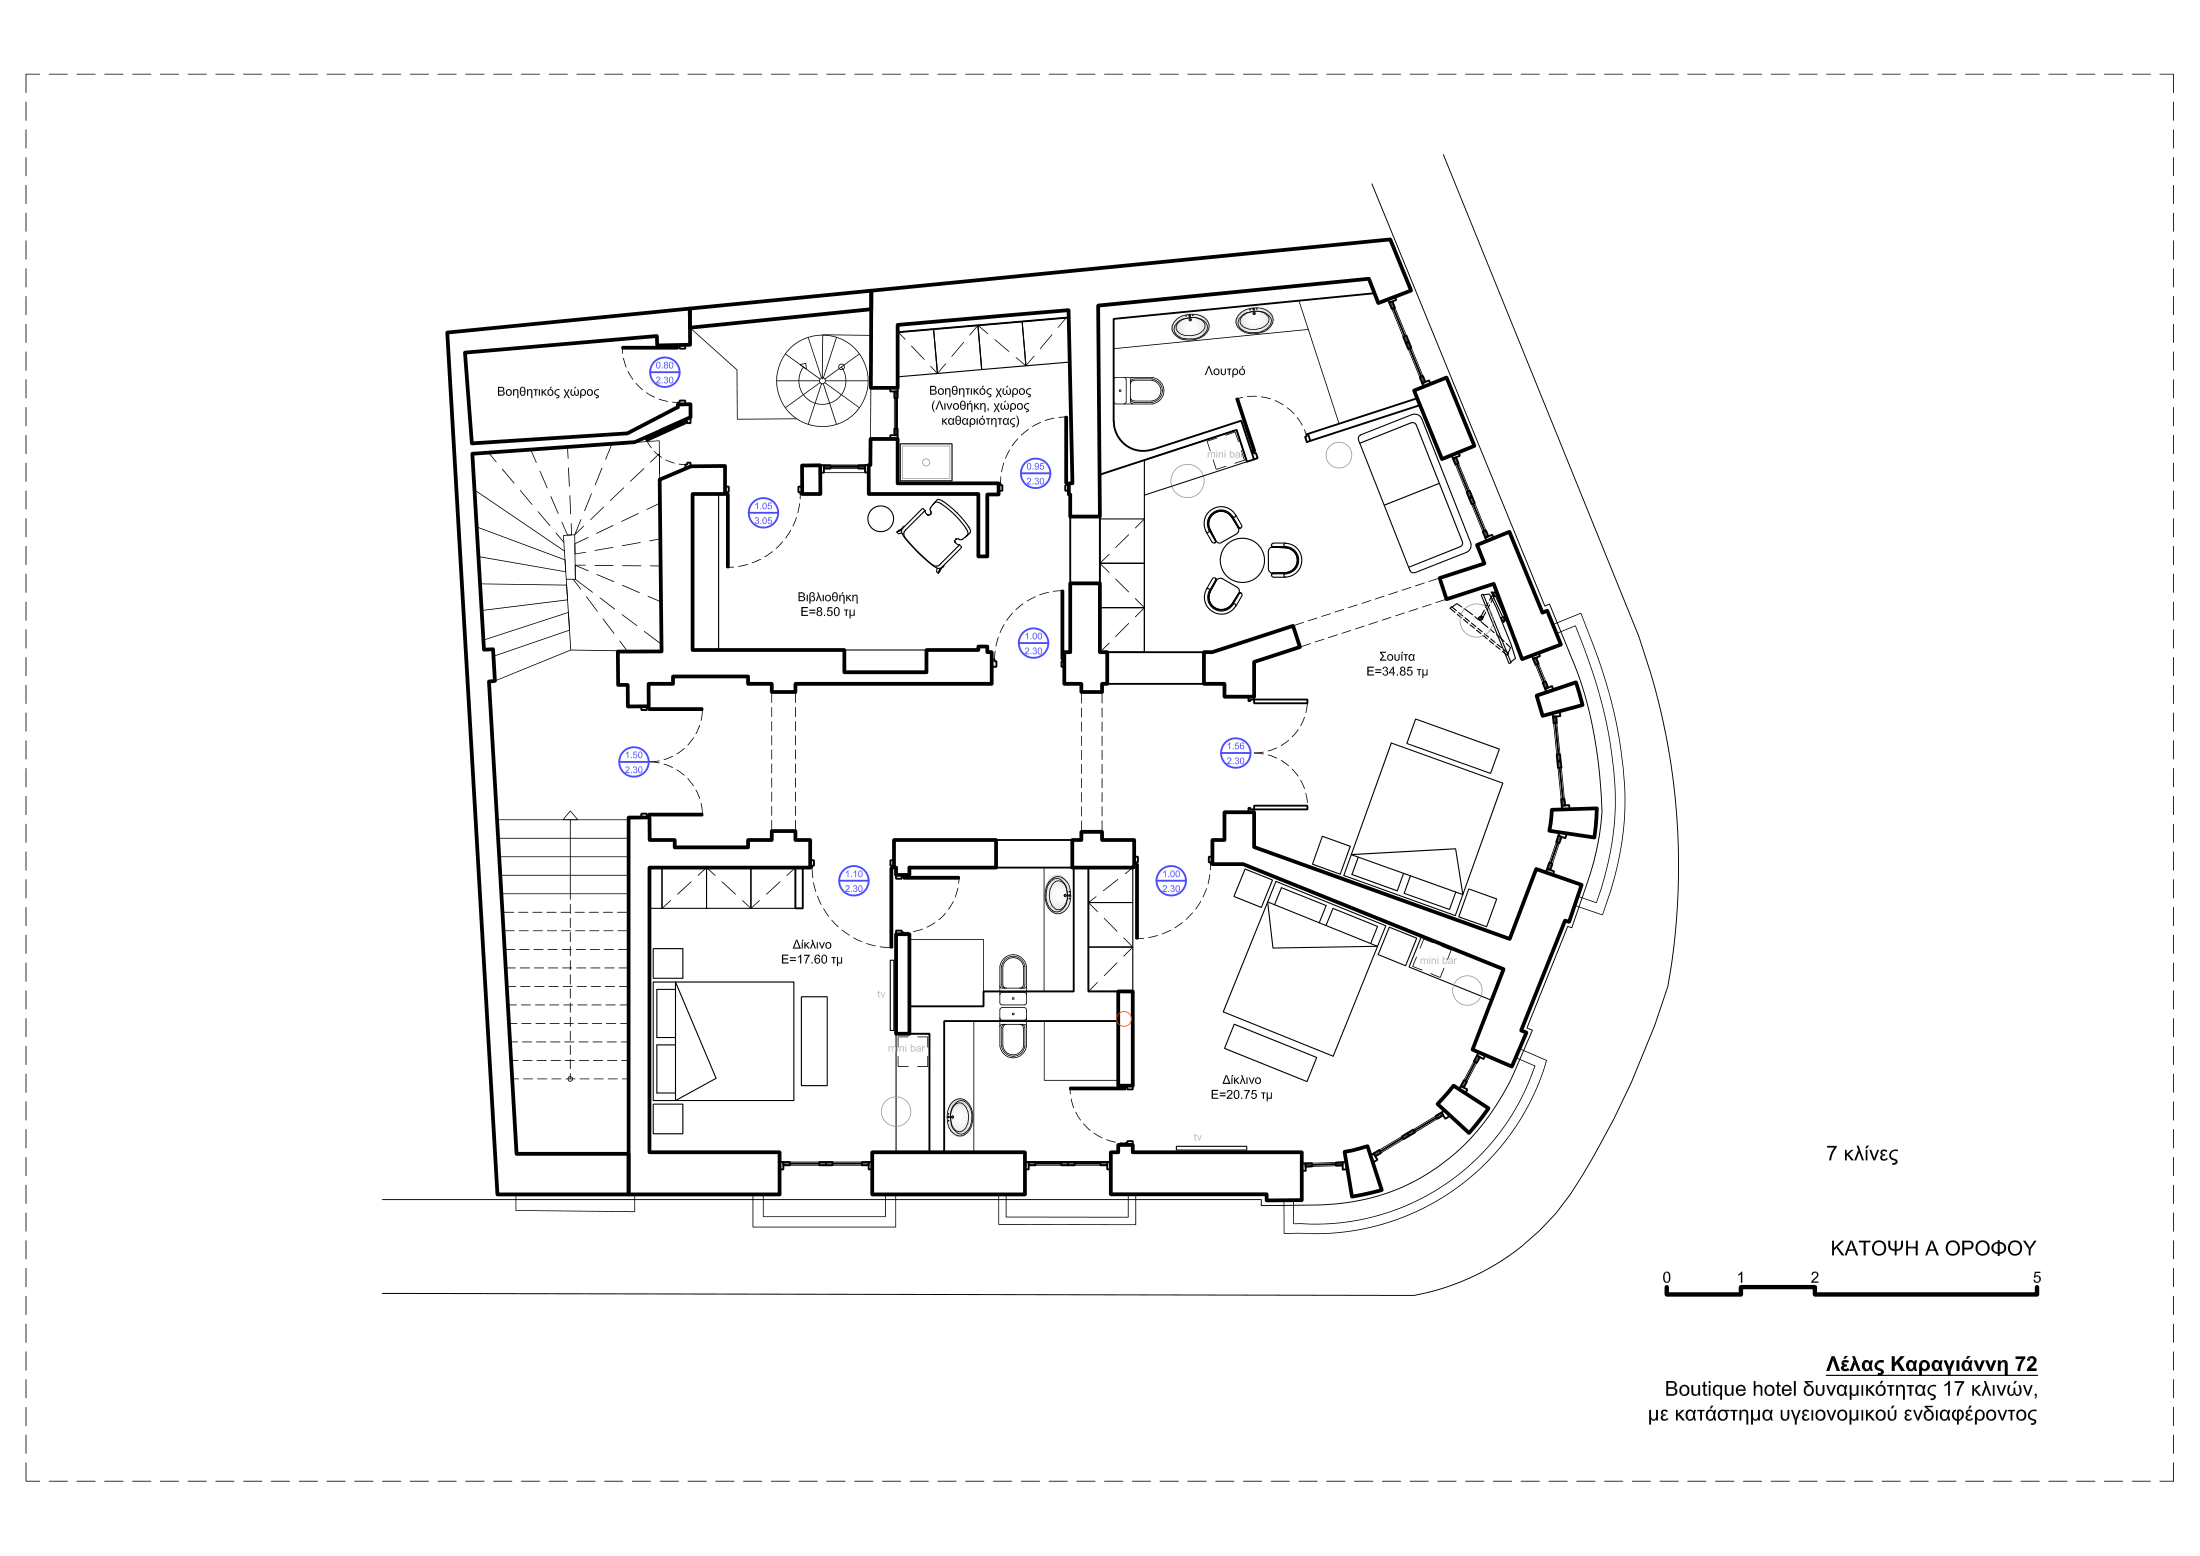
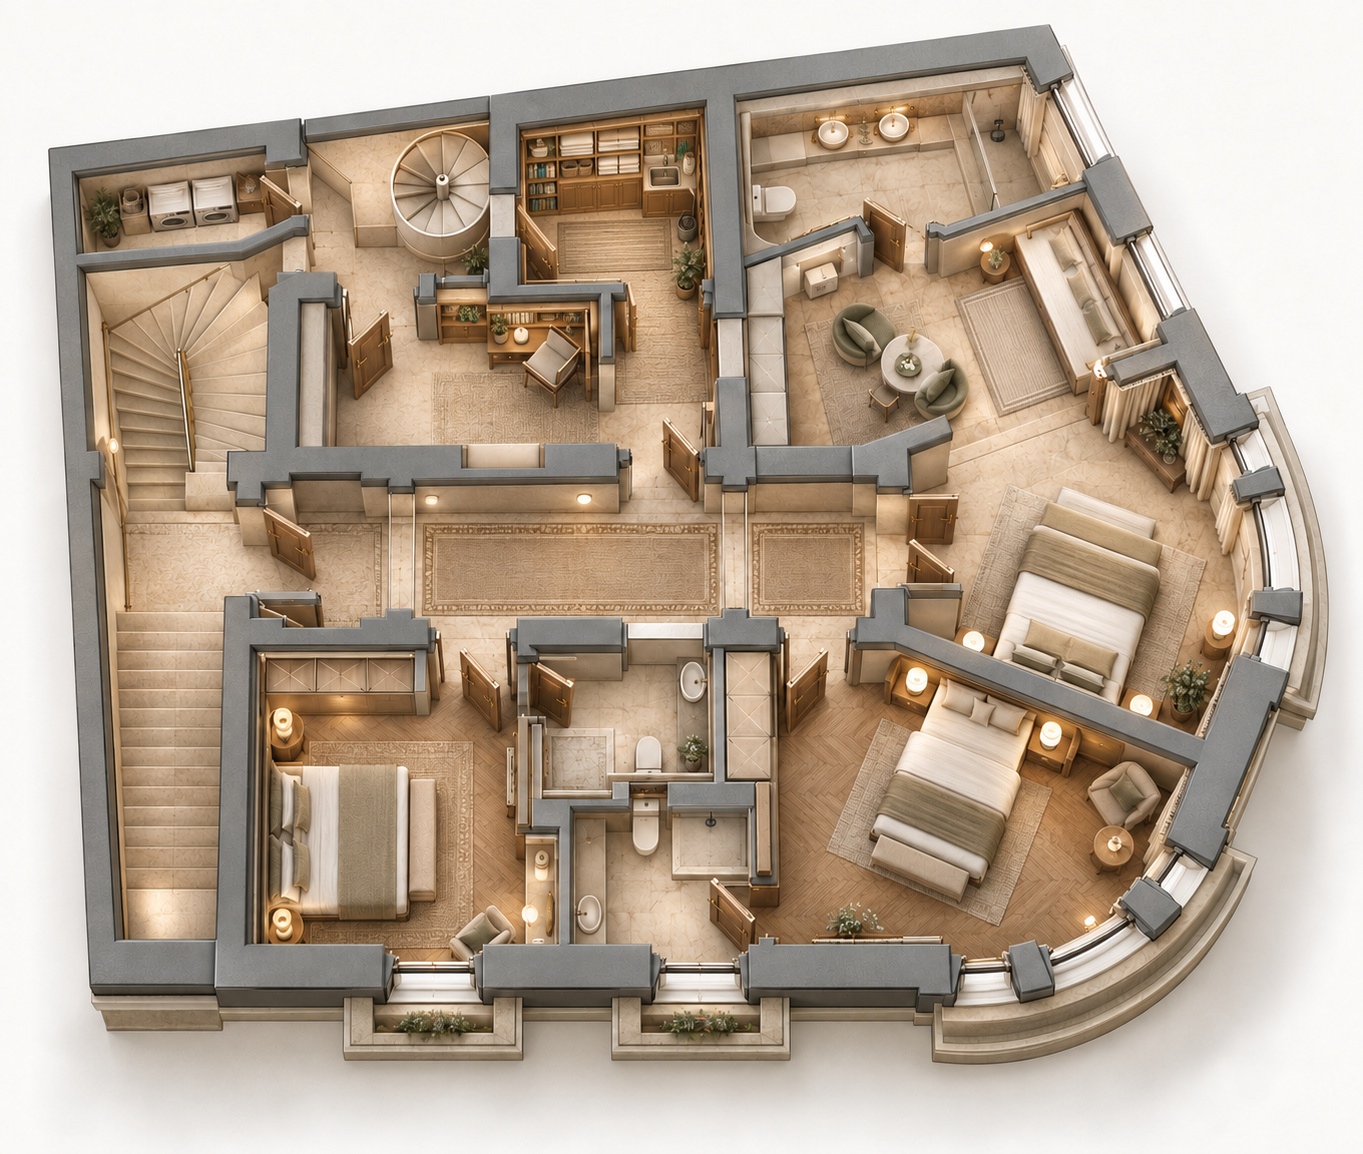
Visible differences
- Suite bathroom door: the drawn swing opens into the bathroom; the rendered leaf projects outward into the suite sitting area. High confidence.
- Suite sitting table: three chair symbols in 2D become two armchairs in the render. High confidence.
- Upper-left auxiliary room: two washing machines, a counter and equipment are added without corresponding 2D fixture symbols. High confidence as unsupported additions.
- Upper-middle utility room: the basin/cabinet arrangement differs from the drawn location. Moderate-to-high confidence; confirm from detailed services plan.
- Guest-room furnishings: an armchair at the lower-right curved façade, balcony planters, plants, rugs and lighting are additional. High confidence.
What broadly corresponds
The stairs, library/service areas, upper-right suite, two lower double rooms and intervening bathrooms are recognisable. Three double beds and the suite sofa broadly follow the accommodation zoning.
Cannot verify from this view
Measured geometry, exact door/window inventory, clearances, bed dimensions, wall thicknesses, stair details or the final seven-place sleeping schedule. Furniture similarities are not dimensional proof.
Sources: Lelas_Karagianni_A_Orofos_Boutique Model (1)_261002_160524.pdf · 02_First_Floor_3D_Plan.jpg
03 / Second floor
Suites, double room & business area.
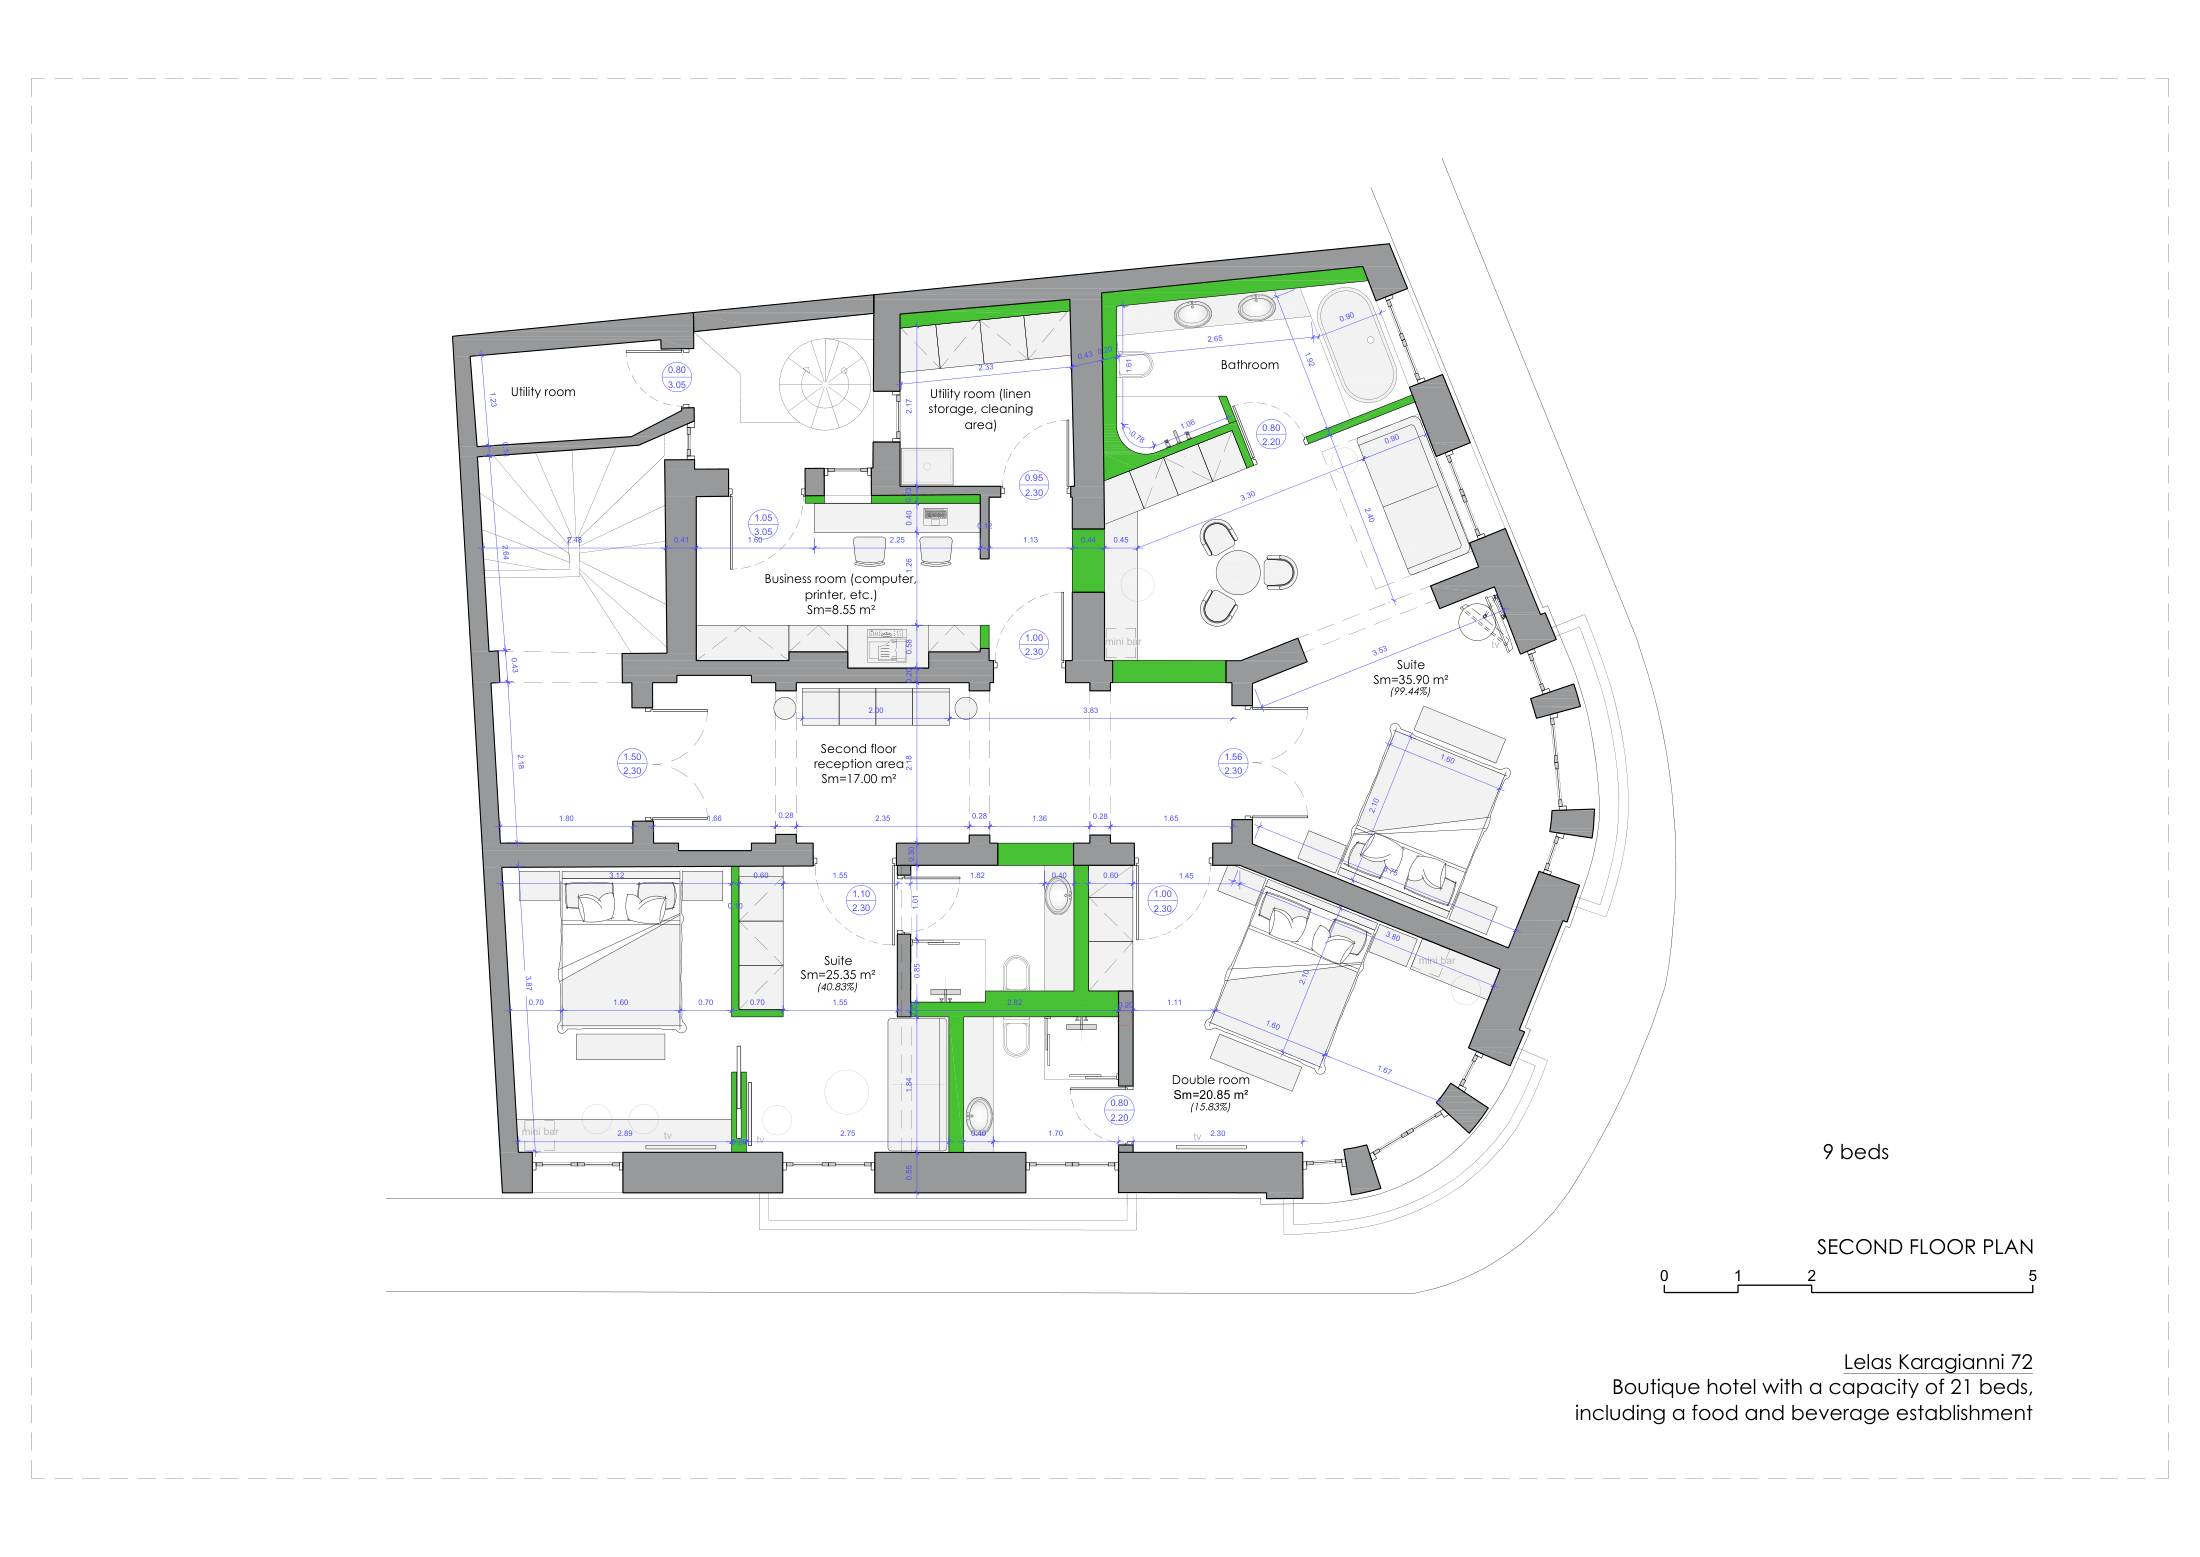
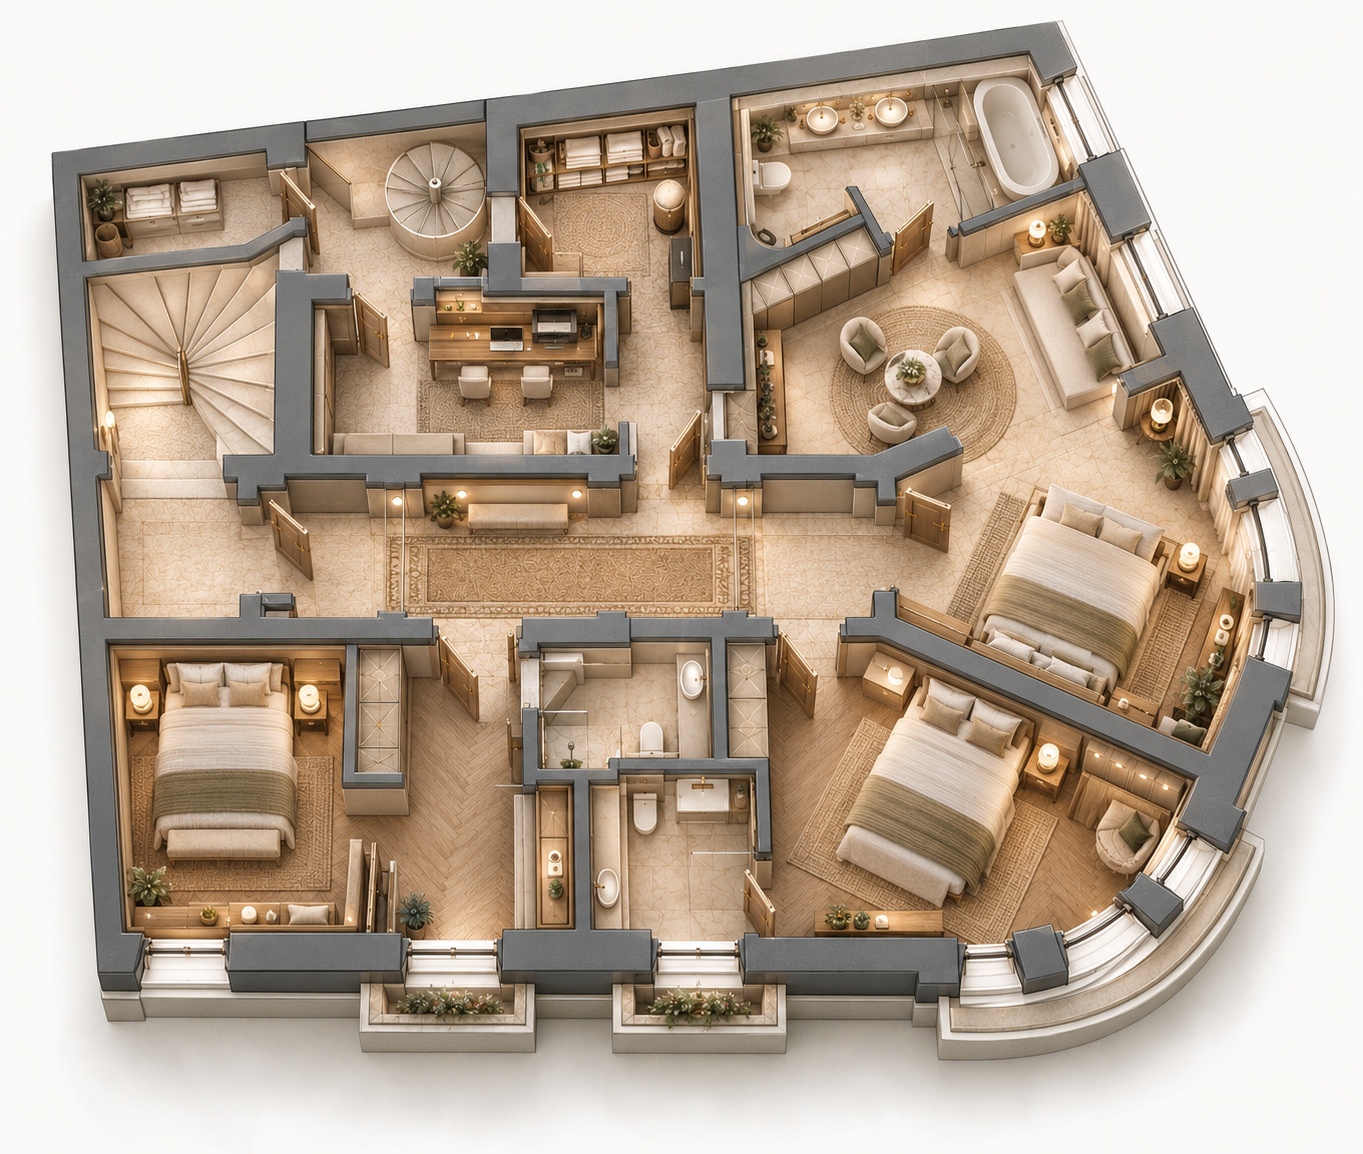
Visible differences
- Lower-left suite: the sofa against the bathroom-side wall and round table drawn in 2D are absent from the corresponding rendered seating area. High confidence.
- Business room: the drawn south-wall cabinet/printer run and desk seating differ from the rendered desk/printer and apparent upholstered seating arrangement. Moderate-to-high confidence.
- Decorative inventory: plants, bedside lights, rugs and balcony flower boxes are added without a matching source schedule. High confidence.
- Capacity: three double-bed units are visible; sofas have unspecified sleeping function. The illustration does not establish nine sleeping places. Capacity unverified.
What broadly corresponds
The curved façade, main and spiral stairs, three principal bedrooms, upper-right suite lounge/bathroom and two compact central bathrooms are recognisable.
Cannot verify from this view
Wall lengths/thicknesses, façade radii, areas, concealed openings, every door swing, lower-left suite/bathroom interfaces, stair headroom or furniture clearances. No unequivocal extra bedroom was identified; this is not an exhaustive pass for all walls.
Sources: Lelas_Karagianni_Second_Floor_Plan.pdf · 03_Second_Floor_3D_Plan.jpg
04 / Roof
Shared terrace & service zone.
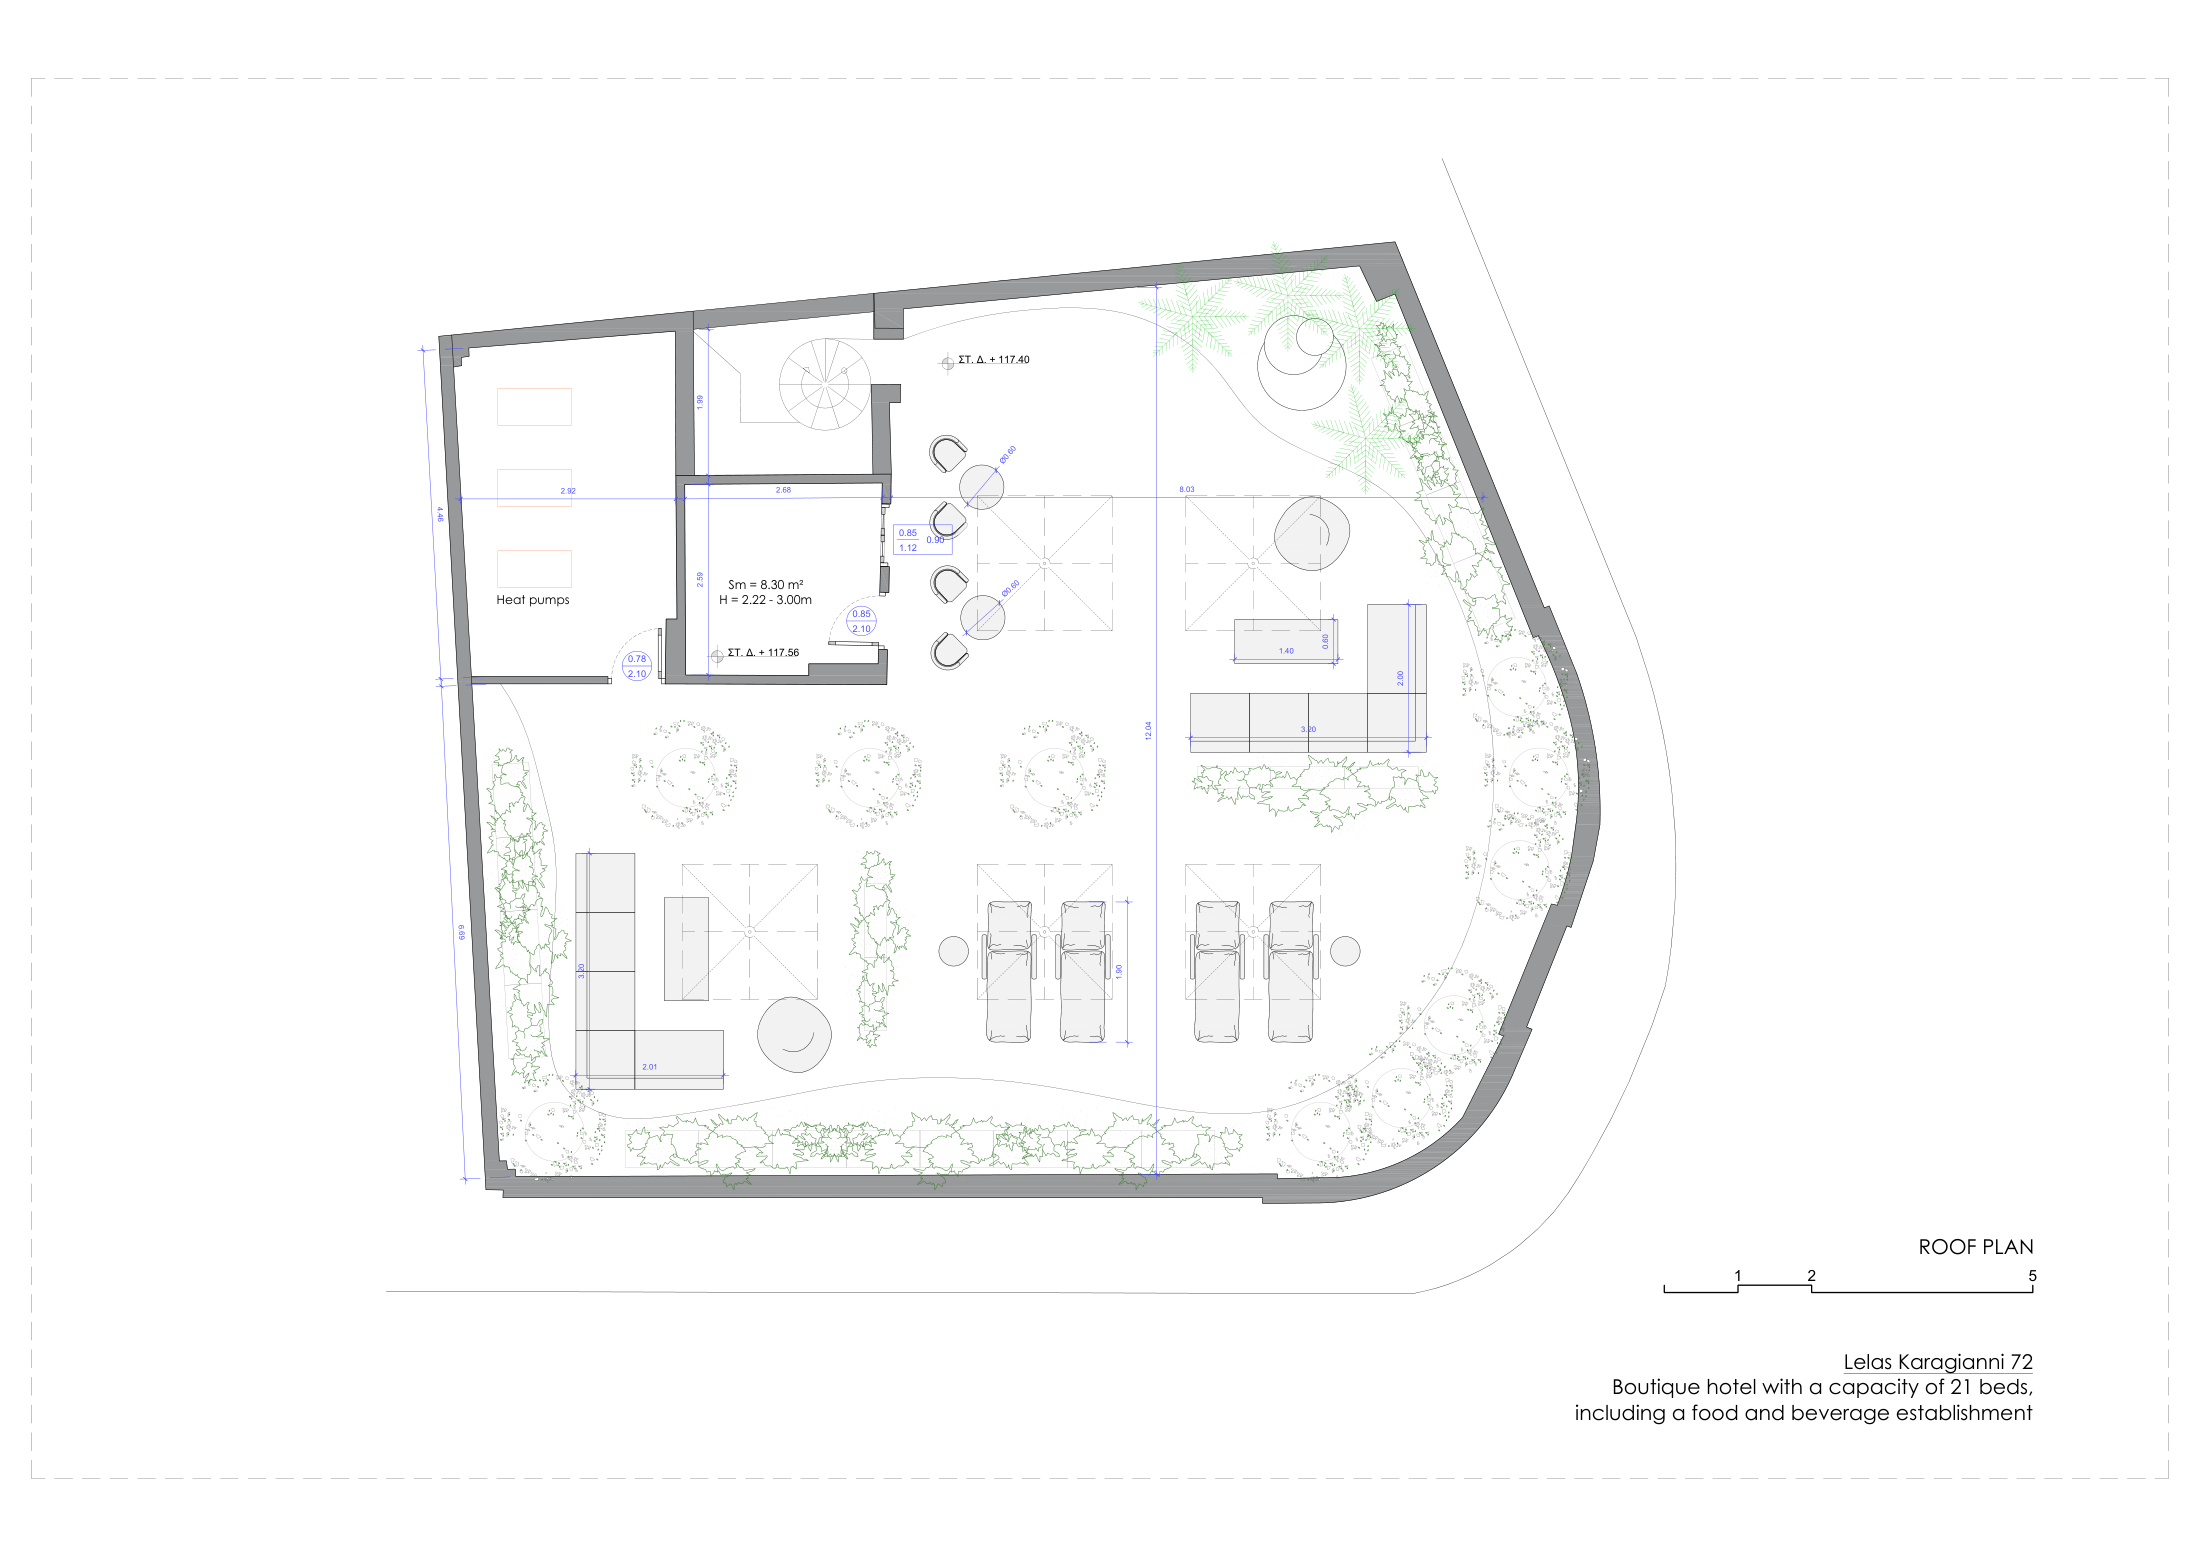
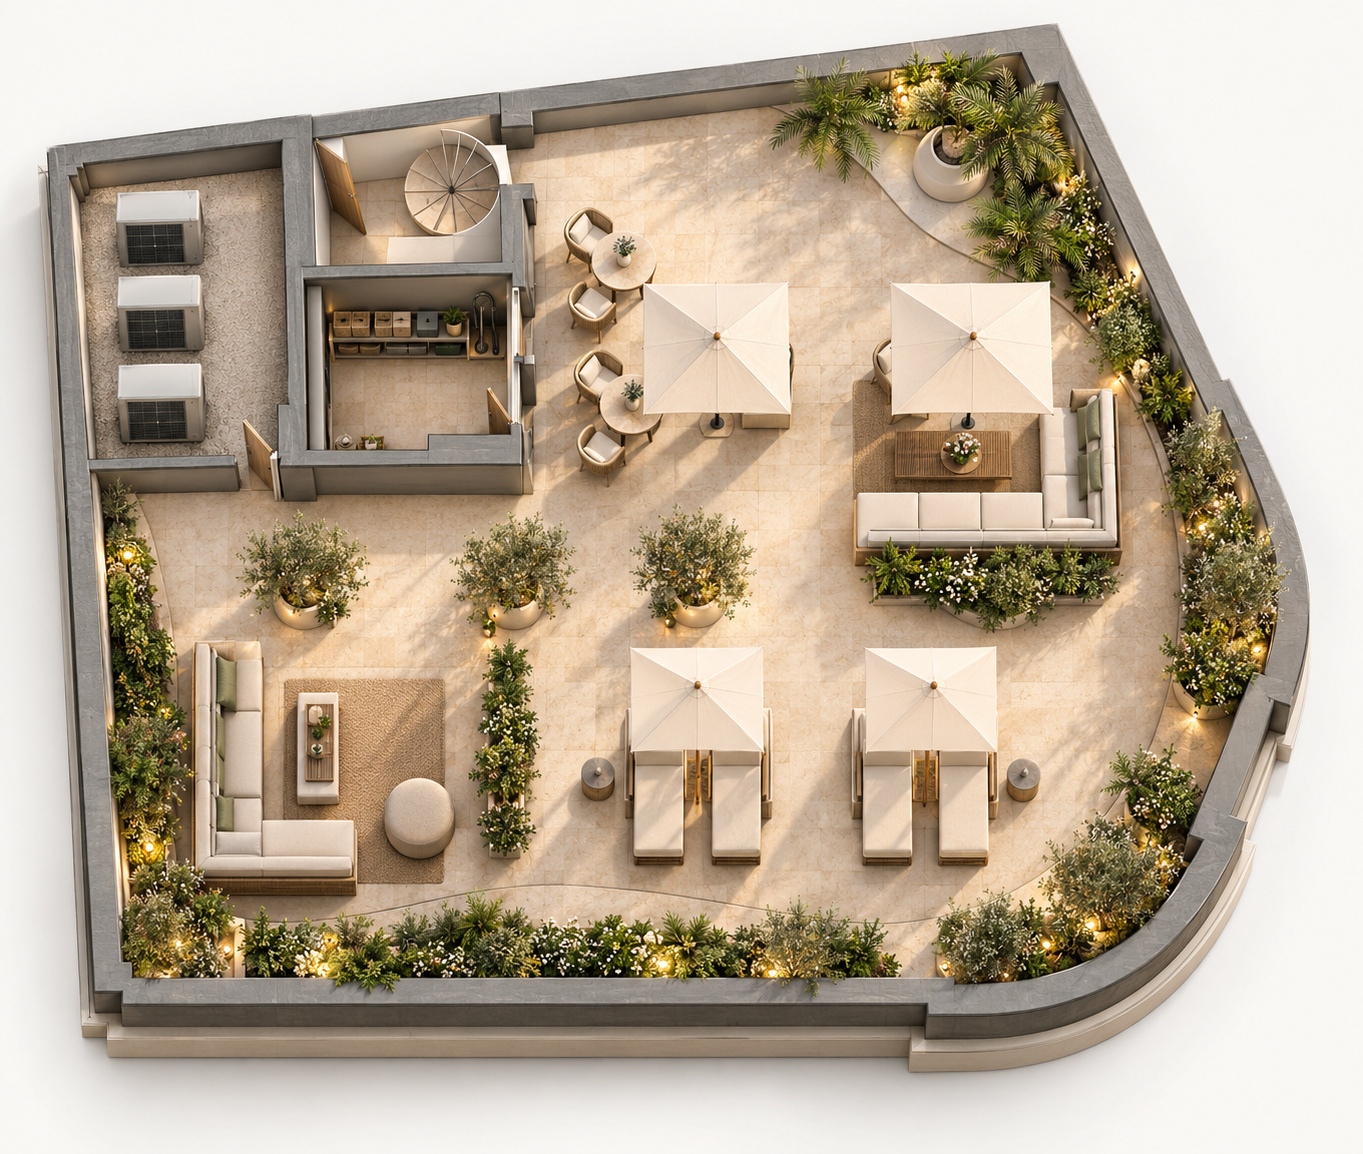
Visible differences
- Umbrellas: five are drawn in 2D; four are shown in 3D. The umbrella over the lower-left L-shaped lounge is omitted. High confidence.
- 8.30 m² store: an unfit-out store in 2D becomes a fitted kitchenette with worktop, sink/tap and shelving. High confidence as an unsupported addition.
- Landscape and styling: dense illuminated planting, detailed species, rugs, cushions and accessories go beyond the schematic plan. High confidence; exact plant inventory unverified.
What broadly corresponds
The service block, spiral stair and store are recognisable. Three heat pumps, two café tables/four seats, two L-shaped lounges, four loungers and three central round planters broadly follow the source arrangement.
Cannot verify from this view
Store area, roof steps/levels, heights, parapets/fall protection, stair guards, heat-pump service clearances, structural loading or exact planting specifications.
Sources: Lelas_Karagianni_Roof_Plan.pdf · 04_Roof_3D_Plan.jpg
Interpretation boundary
What this review establishes.
Visible differences exist, so “100% accurate” or “verified 3D” is not supported. The review does not establish that every unmentioned element is correct. Shadows, perspective, cutaway walls and furniture conceal edges; pixels cannot reliably establish measured dimensions or compliance.
Use the source plans for concept discussion only until address, revisions and capacity are reconciled. Even an exact match between a drawing and model would not independently prove the building’s as-built condition, legal status or approved use.
Required next steps
From illustration to a reliable model.
- Confirm the correct address and authoritative drawing revision.
- Reconcile the final floor-by-floor accommodation schedule.
- Obtain dimensioned CAD/BIM or commission a model traced from confirmed drawings and survey.
- Correct visible fit-out differences and compare wall, opening, stair and furniture schedules.
- Have the responsible architect review and approve the final drawing/model set.
Publication treatment
Keep the distinction visible.
Retain the current JPGs in this private design-review page, labelled as illustrations requiring revision. Keep them out of any claim of accurate plans or a verified walkthrough.
A genuine floor walkthrough requires navigable model geometry or suitable 360° photography. Enlarging, panning or rotating a flat image is an image viewer, not a walkthrough.
Return to the property’s plan section ↗