LELAS KARAGIANNI 71 / KYPSELI, ATHENS
Old soul.
New possibilities.
A character building offered in its current condition for €780,000. Explore two development concepts, with an optional renovation proposal from HESTIA.
Explore the opportunity ↗Watch the property film · 57 sec ↗Kypseli, AthensEXPLORE THE IMAGES ↓
THE PROPERTY FILM
Existing condition · 57 seconds
Step inside
Lelas 71.
A short film of the building’s exterior and existing interiors. Explore the property in motion before looking through the floor-by-floor photographs.
01 / THE OPPORTUNITY
A whole-building acquisition.
A considered new direction.
Athens character.
Hospitality potential.
For real estate companies, investors and hospitality operators seeking a distinctive Athens asset.
The building’s curved corner façade, tall interiors, arched passages and timber staircase give both proposals a compelling visual identity. Acquire the property and develop the operating concept that fits your strategy.
Asking price confirmed by the seller. Building vacant, requiring full renovation. The reported 520 m² area is subject to document reconciliation; concept images show a proposed future condition.
THE PROPERTY TODAY
Existing condition / building sold as-is
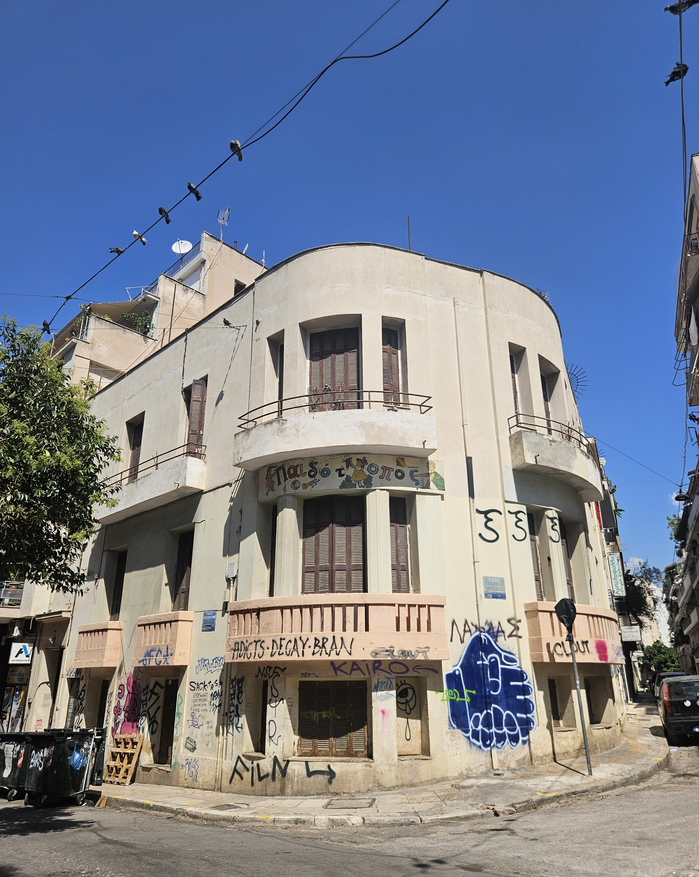
Character to preserve.
A project to realise.
Vacant and ready for its next chapter.
The building requires full renovation. The purchase is for the existing asset; hotel and apartment layouts describe alternative concepts, while HESTIA renovation services are offered separately.
- Asking price
- €780,000
- Reported building area
- 520 m²*
- Occupancy
- Vacant
- Condition
- Full renovation required
- Location
- Kypseli, Athens
*The 520 m² total follows the property proposal. Existing survey sheets and older apartment concepts use differing area bases; final reconciliation is pending.
CURRENT CONDITION / PHOTO GALLERY
Explore the existing interiors by floor
The spaces
as they stand.
Original property photographs show the existing interiors and renovation requirements. Choose a floor, then open any picture for a larger, complete view.
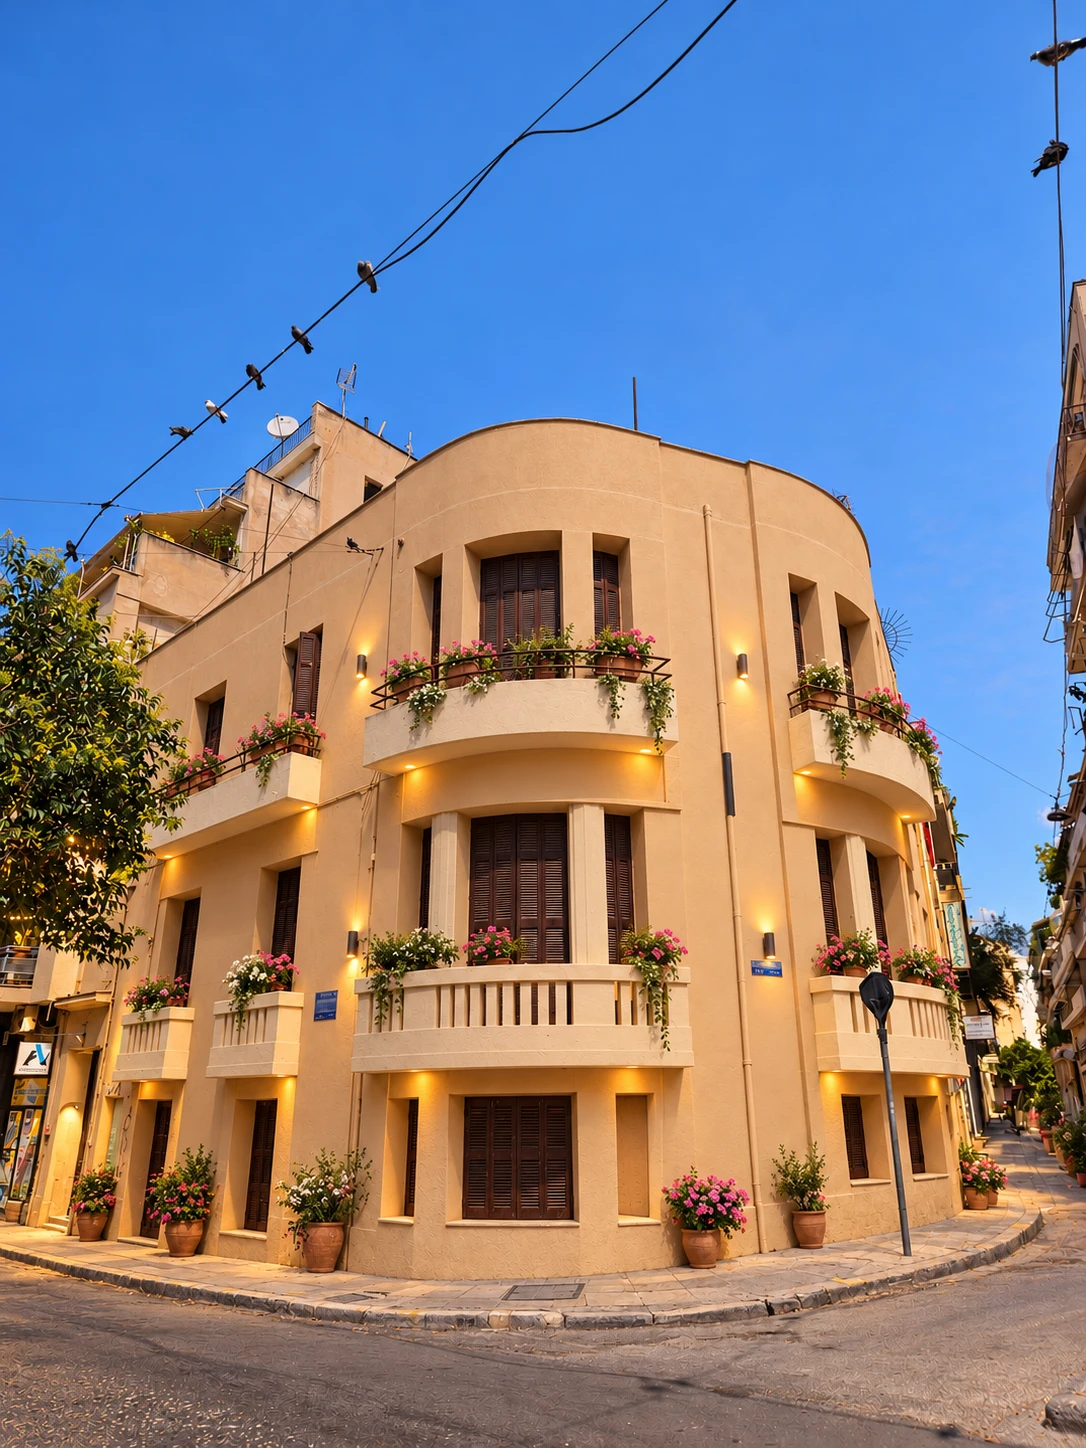
THE EXTERIOR VISION
A proposed new chapter
A little care.
A different feeling.
Warm finishes, restored details and flower-filled balconies. A complete view of the proposed exterior, from roofline to street.
02 / TWO BUSINESS OFFERS
One asset. Two alternative operating strategies.
Choose the next chapter.
THE FLOOR-PLAN LIBRARY
Explore each level, condition and concept
Understand every floor.
Compare existing-condition survey sheets with the two proposed development routes. Keep each layout's purpose and drawing revision in view.
Zoom and drag to inspect the drawing. Existing-condition presentation copies have identifying title-block details removed; drawing geometry is retained. Proposed drawings are concept sources, not proof of final permissions.
Private design review · 3D consistency and source questions
The four supplied 3D JPGs do not exactly match the hotel 2D drawings. They are held in the private design review, rather than presented as verified models. No editable/navigable model was supplied.
Review all four 2D / 3D comparisons ↗Hotel source titles include No. 72, while the sale address is No. 71. Hotel capacity captions also differ. The drawing author needs to confirm the correct project and revision.
BEFORE & AFTER
9 images · View each complete picture
The building today.
The possibilities ahead.
Explore every supplied comparison as a complete side-by-side picture. Select an image to see it in a larger view.
AI RENOVATION CONCEPTS
15 images · View each complete picture
A vision for
every space.
Explore the proposed exteriors and interiors individually. These images communicate a design direction; they are not completed works or verified technical plans.
04 / THE NEIGHBOURHOOD
Stay local.
Discover Athens.
Kypseli brings a residential rhythm to an Athens stay.
Neighbourhood cafés, Fokionos Negri and the Municipal Market form the location story presented in the proposals.
Explore the address on Google Maps ↗Destinations and indicative distances follow the supplied proposal; these figures have not been reverified as walking routes. The embedded map and directions are supplied by Google Maps. Future infrastructure is shown separately from operating transport.
05 / THE BUILDING AT A GLANCE
The space
behind the vision.
| Level | Area | Clear height |
|---|---|---|
| Ground floor | 161.50 m² | 2.88 m |
| First floor | 146.55 m² | 3.65 m |
| Second floor | 155.50 m² | 3.60 m |
| Roof store | 8.30 m² | 2.22–3.00 m |
| Common areas + stairs | 48.15 m² | — |
| Total stated area | 520.00 m² | — |
Areas follow the supplied hotel proposal. Confirm measurements, legal status, permitted uses and final layouts against survey and approved documentation.
OPTIONAL / RENOVATION BY HESTIA
A separate service proposal
From acquisition
to transformation.
A renovation partner for the next chapter.
Explore a coordinated renovation and interior-design scope with HESTIA, tailored to the selected hotel or apartment concept.
The building is offered as-is for €780,000. Renovation, furnishing and any management services are additional and subject to a separately agreed scope and quotation.
Design & coordination
Agree the selected layout, interior direction, specifications and project responsibilities.
Building renovation
Define building works, services, kitchens, bathrooms and restoration requirements through survey and quotations.
Furniture & handover
Agree furniture, equipment, installation and readiness checks for the chosen operating route.
Scope, fees, VAT, programme and inclusions will be completed with HESTIA management. No renovation price is included in the property asking price.
06 / THE NEXT STEP
Explore the
proposal documents.
Review the concepts and available drawings.
Contact arrangements will be added before the final agency release.
Source proposals are retained for private review and require reconciliation with the newly supplied drawings before external distribution. Concepts are alternatives, not combined capacity. Purchase excludes renovation, furnishing and launch costs. Feasibility, permissions, operating requirements and commercial terms require buyer due diligence. No operating return is guaranteed.
Download cleaned existing-condition plans ↗